360VR
DMC Rivercity Xi 84D Extended Unit CG VR
This was delivered to a client. Enter the password to open it.
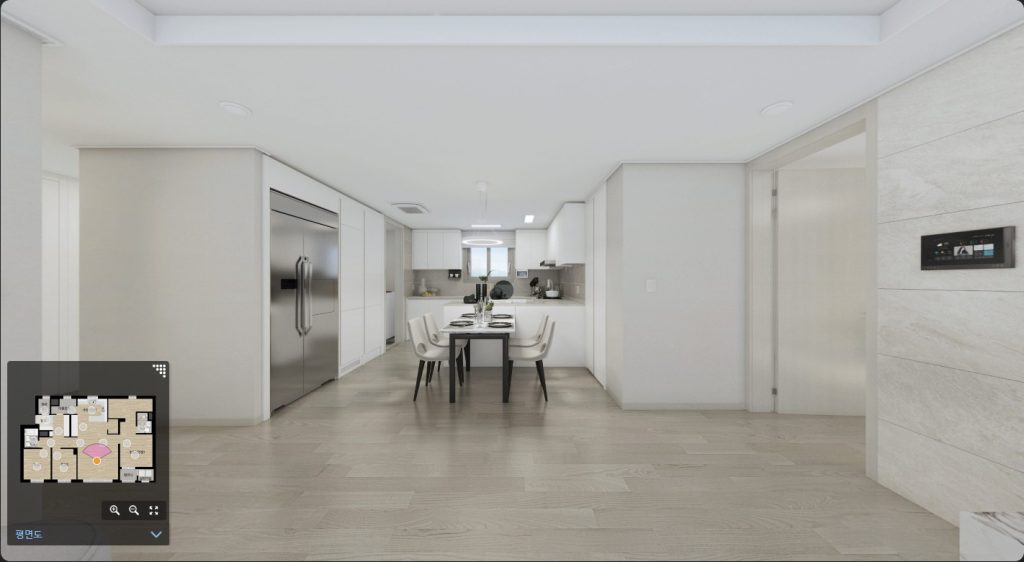
The extended 84㎡ Type D unit at DMC Rivercity Xi, modeled in 3D CG and turned into a web VR tour. Instead of photographing it, we built the space from the design drawings, right down to the materials and lighting.
Spaces
- Living room
- Three bedrooms — two viewpoints each
- Two kitchen points · utility room
- Four hallway points
- Entrance · entrance storage
- Master bathroom · family bathroom
18 viewpoints in total.
How to explore
Drag to look around, and scroll or pinch to zoom. Open the floor plan to see where you are and jump straight to any space. It opens in PC and mobile browsers with nothing to install.
Why CG tours
A CG tour can be made before the model house is built — before anything is built at all. All it takes is the design drawings, so it can go straight into early sales marketing. It works especially well for unit types without a show home, for cyber model houses and for buyers who live too far away to visit.